Leave a Message

Thank you for your message. I will be in touch with you shortly.

Explore Properties
5451 Peach Drive
5451 Peach Drive
5451 Peach Drive
5451 Peach Drive
5451 Peach Drive
5451 Peach Drive
5451 Peach Drive
5451 Peach Drive
5451 Peach Drive
5451 Peach Drive
5451 Peach Drive
5451 Peach Drive
5451 Peach Drive
5451 Peach Drive
5451 Peach Drive
5451 Peach Drive
5451 Peach Drive
5451 Peach Drive
SEE ALL PHOTOS
5451 Peach Drive
5451 Peach Drive
5451 Peach Drive
5451 Peach Drive
5451 Peach Drive
5451 Peach Drive
5451 Peach Drive
5451 Peach Drive
5451 Peach Drive
5451 Peach Drive
5451 Peach Drive
5451 Peach Drive
5451 Peach Drive
5451 Peach Drive
5451 Peach Drive
5451 Peach Drive
5451 Peach Drive
5451 Peach Drive
Sold

5451 Peach Drive

5451 Peach Drive, Pace, FL 32571

$294,900
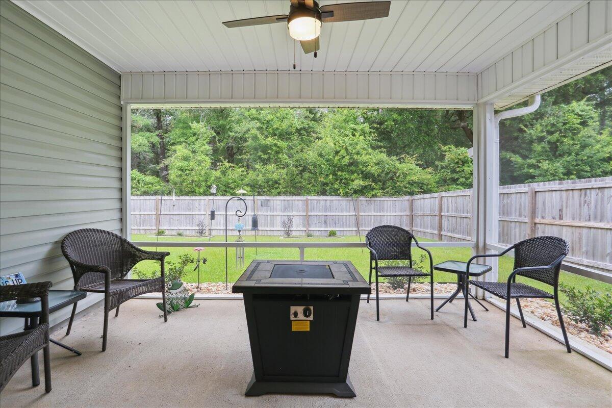
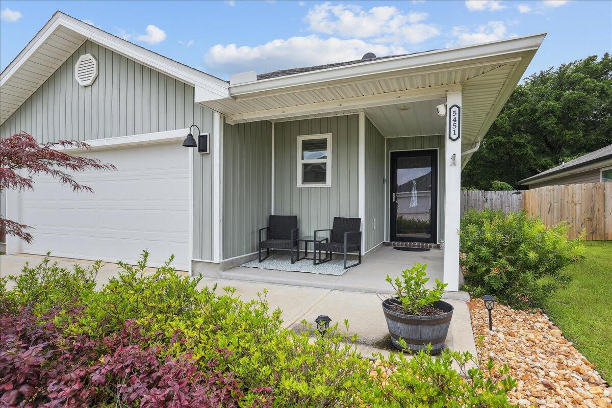
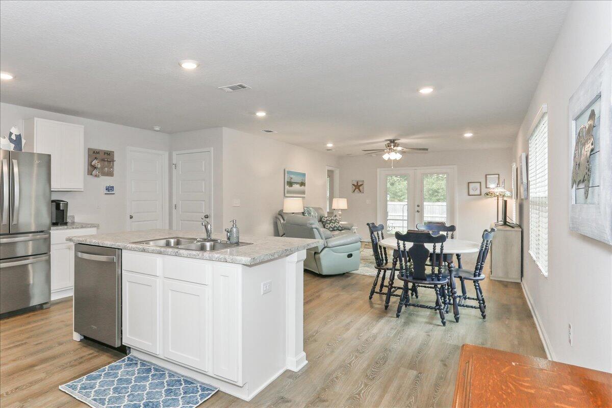
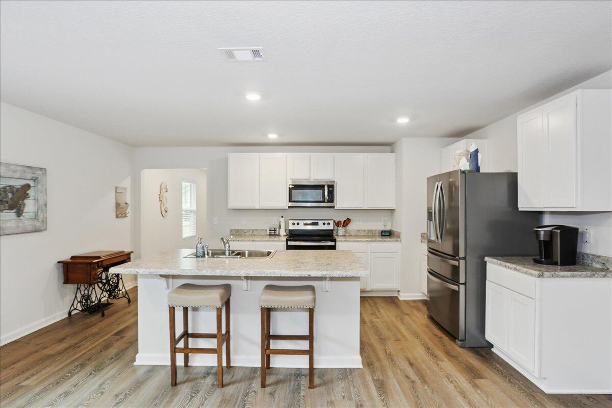
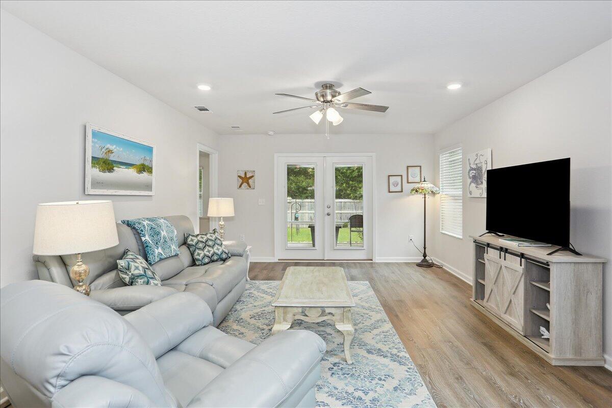
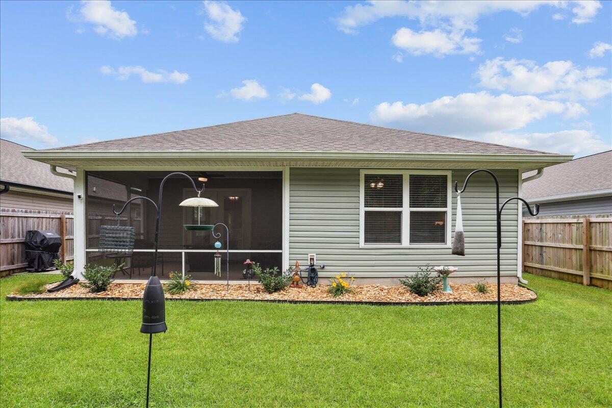
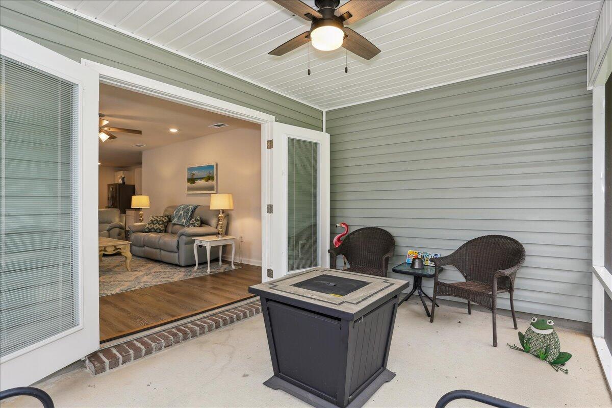
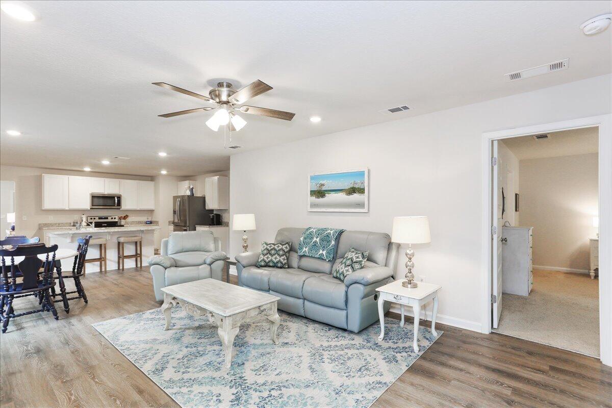
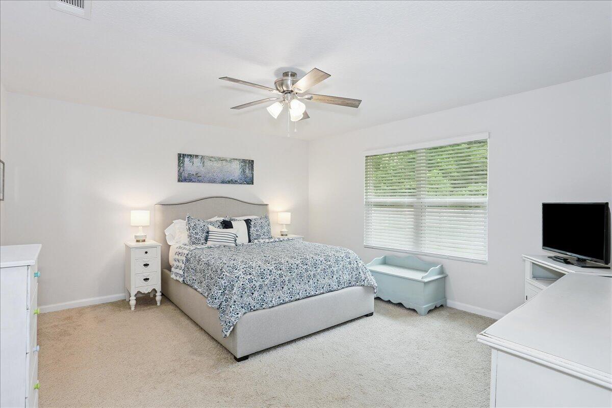
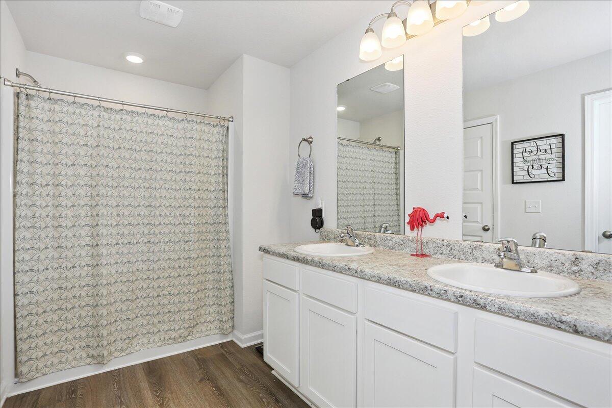
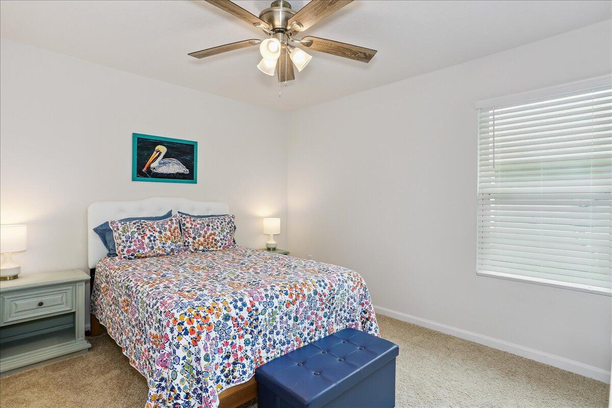
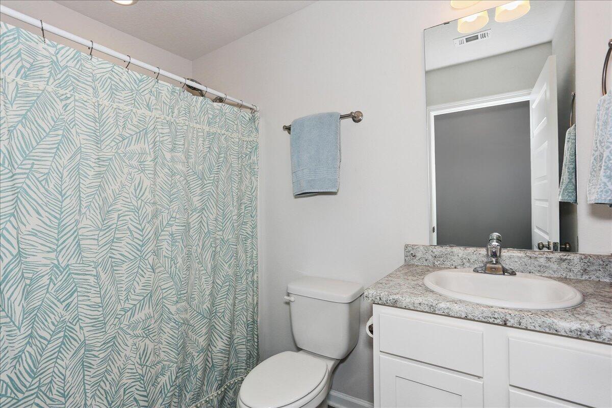
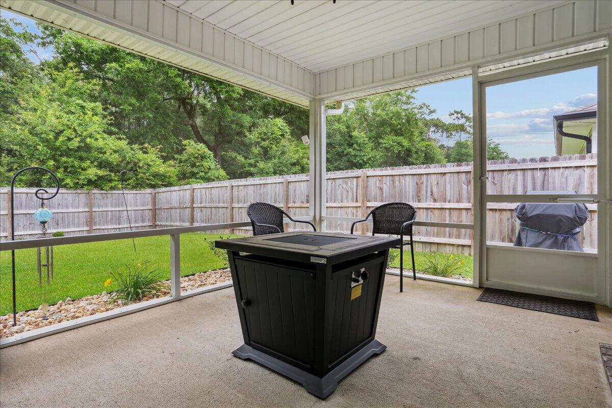
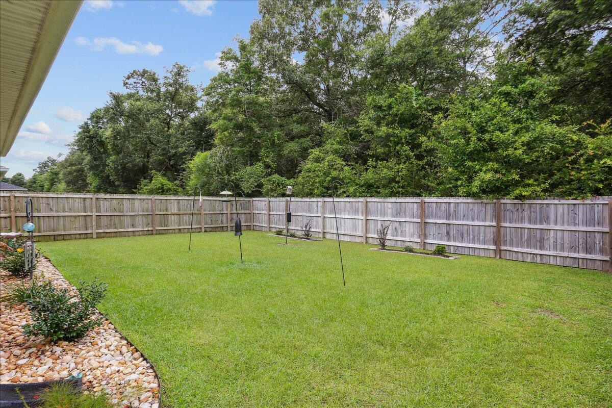
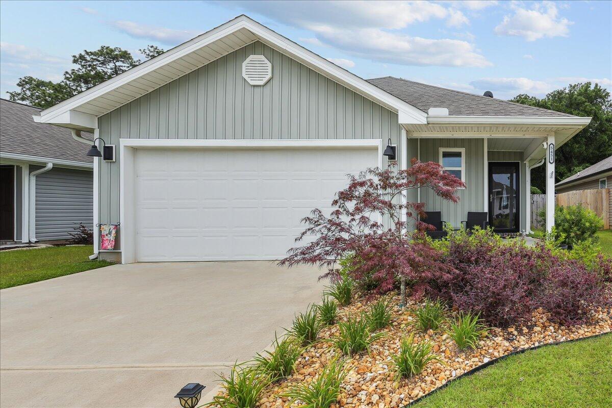
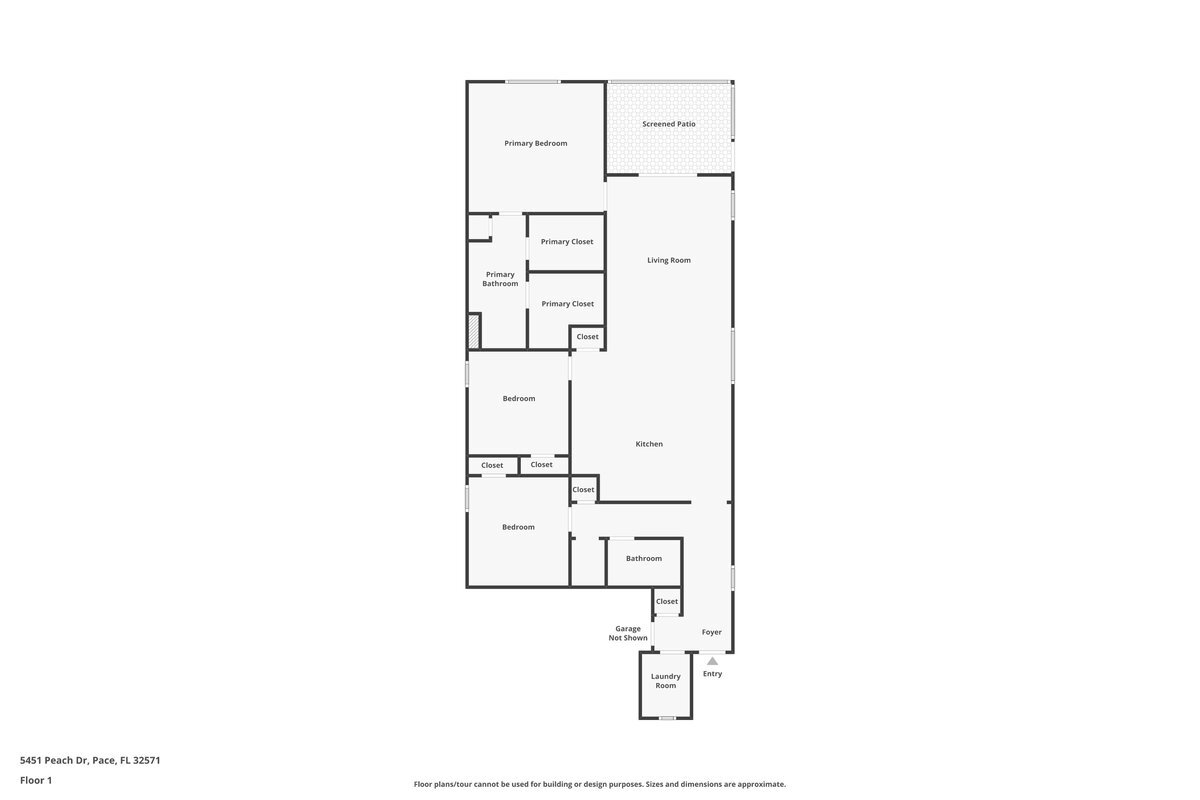
**$10,000 Price Reduction**Don't miss out on this better than new and ideally located home in the heart of Pace. Built in 2022, the open concept layout offers a bright and spacious living area that flows seamlessly into a modern kitchen featuring an oversized island, abundant white cabinetry, stainless steel appliances, and a large walk in pantry. The design is equally suited for everyday living and entertaining. A split bedroom floor plan provides excellent privacy, with each bedroom tucked along its own hallway and each offering ceiling fans and generous closet space. The bathrooms have been thoughtfully enhanced with updated light fixtures and hardware. The spacious primary suite includes a walk in closet, double vanities, a private water closet, and a large step in shower, all with peaceful views of the backyard. Step outside to your own private retreat, beginning with a screened porch overlooking wooded views and no rear neighbors. An extended patio provides the perfect space for grilling and outdoor dining, while the fully fenced backyard is complete with tasteful landscaping and an irrigation system. Additional features include a front storm door that fills the home with natural light, gutters, and Smart Home technology. Conveniently located near I 10, Highway 90, NAS Whiting Field, and top rated schools, this home offers an exceptional combination of comfort, upgrades, privacy, and convenience.

3
beds

2
baths

1,633 Sq.Ft. LIVING AREA

6,534 Sq.Ft. lot

Pepper White

Pepper White

Features & Amenities

Interior

  • total bedrooms3
  • Total bathrooms2
  • full bathrooms2
  • Flooring Floor Vinyl, Floor WW Carpet
  • APPLIANCES Auto Garage Door Opn, Dishwasher, Disposal, Microwave, Refrigerator, Security System, Smoke Detector, Stove/Oven Electric, Water Heater - Elect
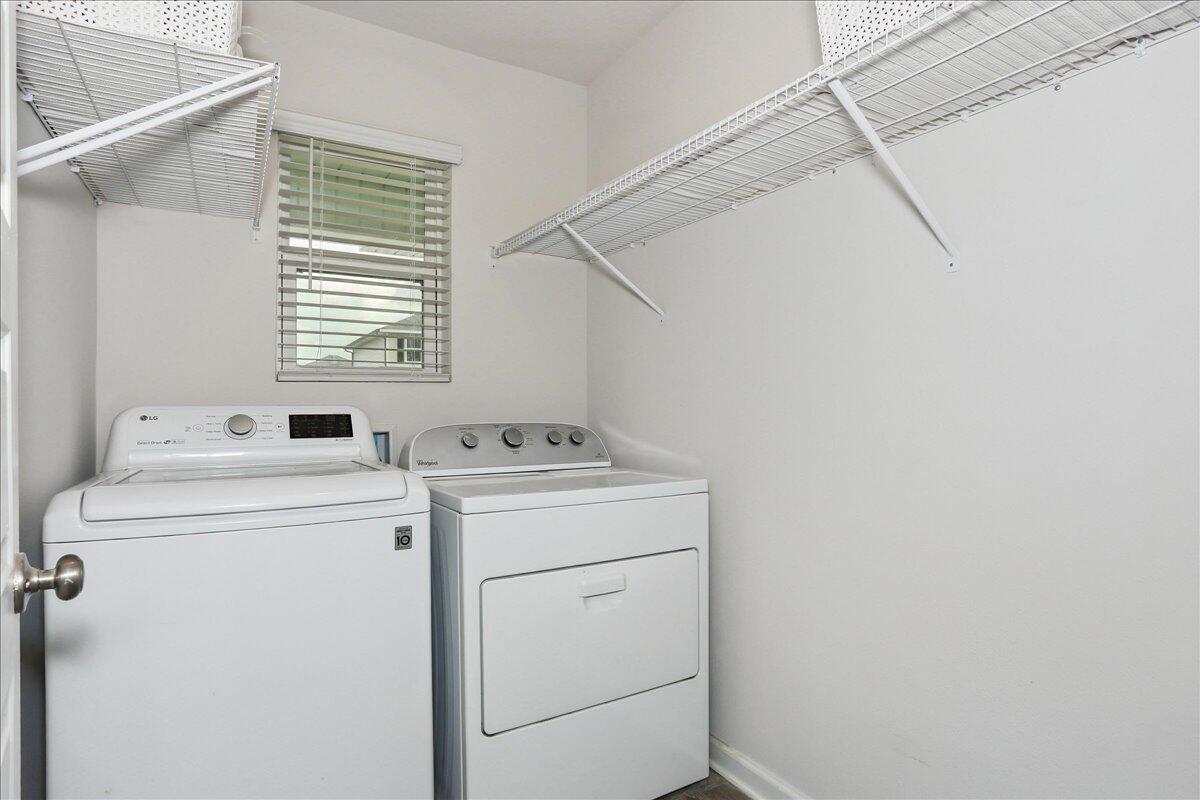
  • other interior Features Kitchen Island, Lighting Recessed, Pantry, Split Bedroom, Washer/Dryer Hookup

Area & Lot

  • Status Sold
  • Living Area1,633 Sq.Ft.
  • Total Area1,633 Sq.Ft.
  • Lot Area6,534 Sq.Ft.
  • MLS® ID992472
  • TypeResidential
  • YEAR BUILT2022
  • Architecture StylesCraftsman Style
  • Elementary SchoolPea Ridge
  • Middle SchoolAvalon
  • High SchoolPace

Exterior

  • STORIES1
  • Garage Space2.0
  • utilitiesElectric, Public Water, TV Cable
  • lot featuresInterior, Level, Survey Available
  • HEAT TYPECentral
  • AIR CONDITIONINGCeiling Fans, Central Air
  • sewerPublic Sewer
  • SubstructureSlab
  • other exterior FeaturesRain Gutter, Fenced Back Yard, Hurricane Shutters, Sprinkler System

Financial

  • Sales Price$294,900
  • Real Estate Tax $2,845/yr
  • Zoning Resid Single Family
View Virtual Tour

Your Success Starts with the Right Agent

Real estate is more than a transaction—it’s a partnership. With Pepper White, you’ll get an agent that listens, understands, and delivers results. Together, we’ll make your experience seamless and rewarding.

Follow Me on Instagram